
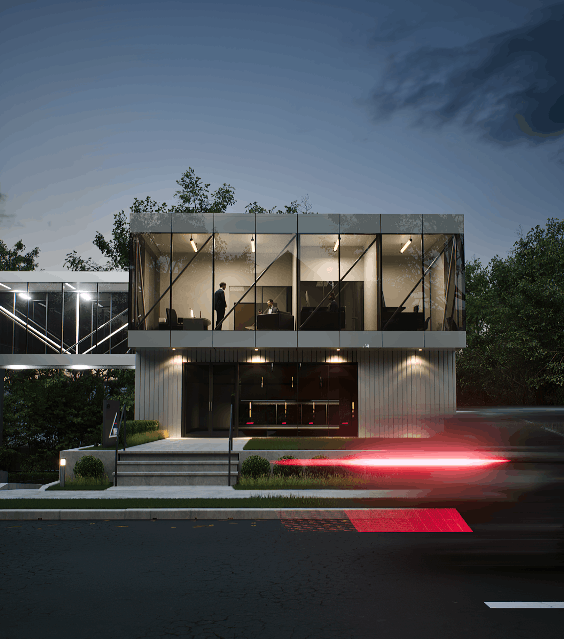
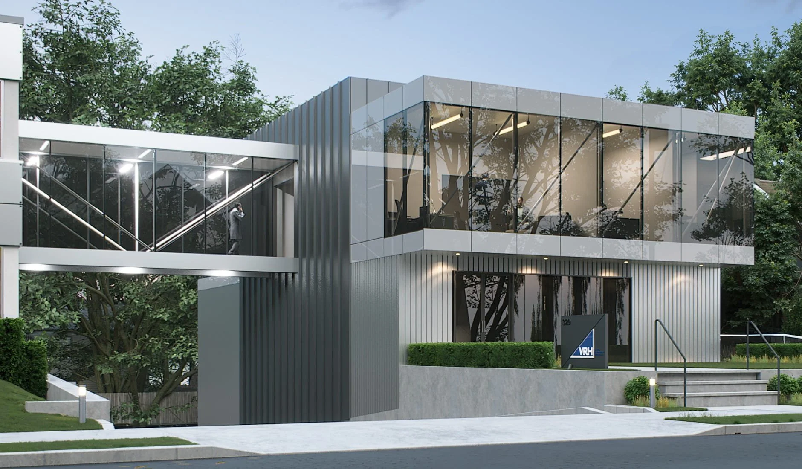
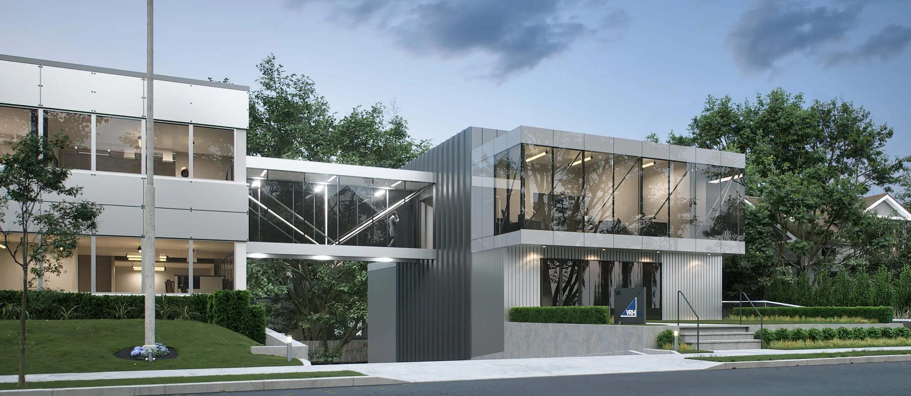
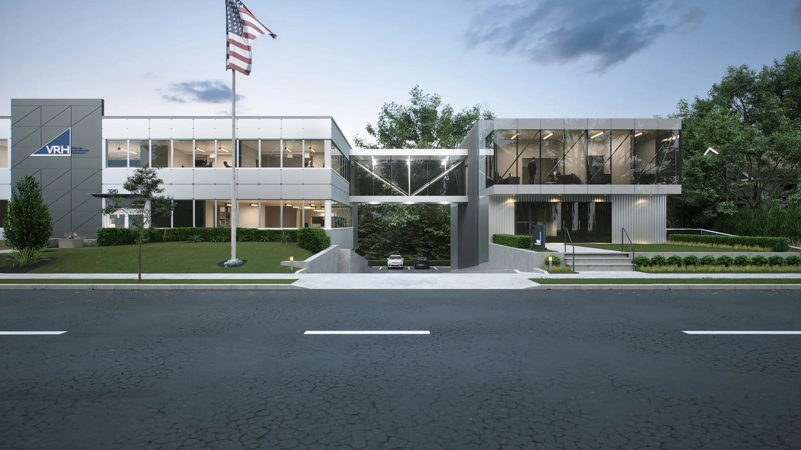
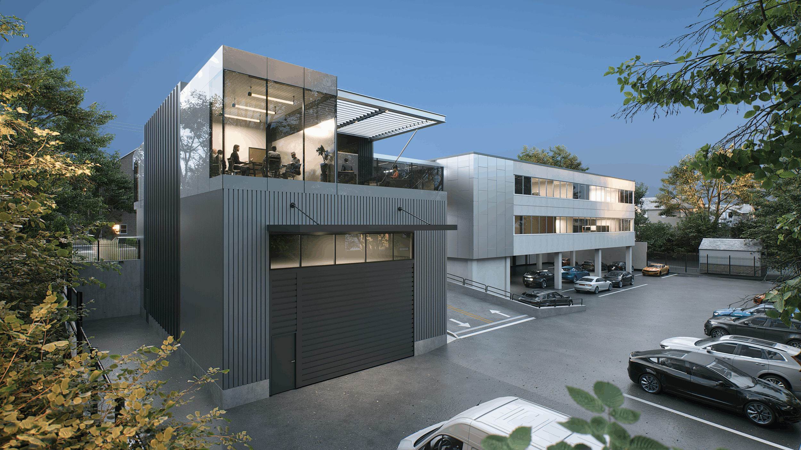
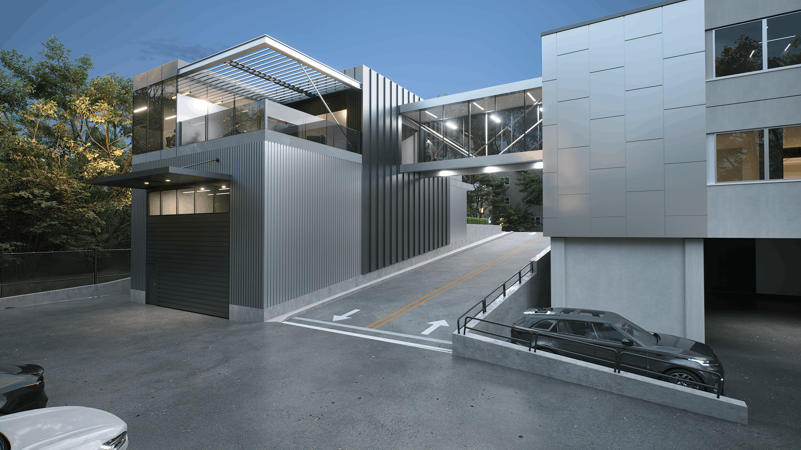
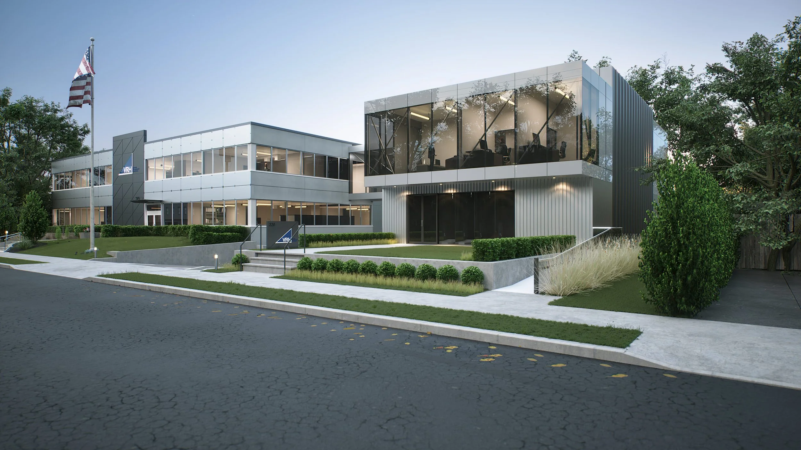
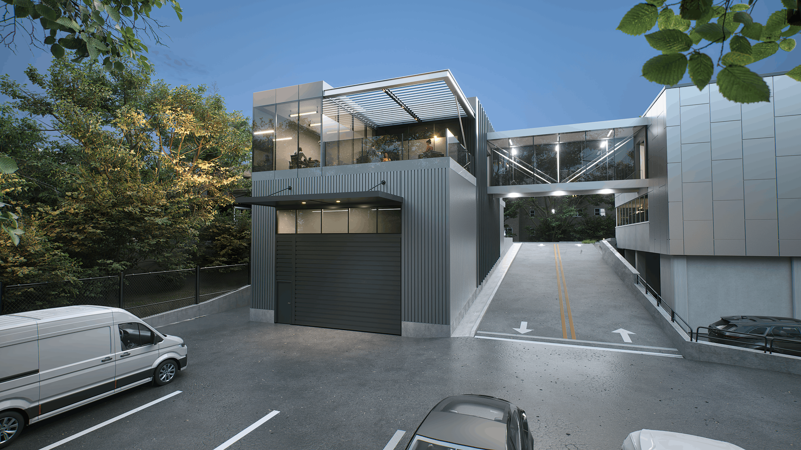
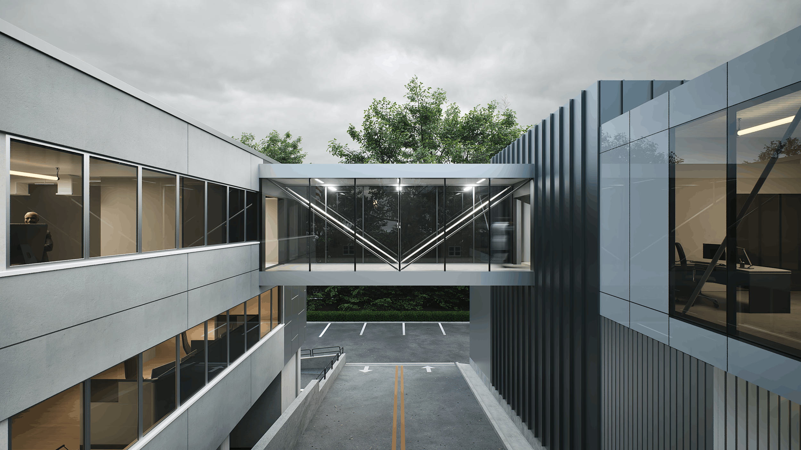
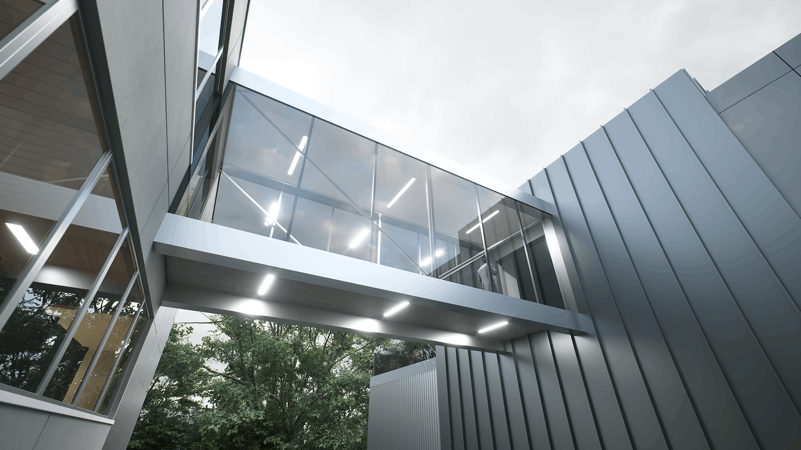
Designed as an addition to VRH Construction’s existing headquarters, the Jet Works Division facility occupies the neighboring lot as a distinctive, stand-alone structure inspired by the form and geometry of airport jet bridges. Housing the division’s offices and storage, the new 6,700 SF building connects to the headquarters through an elevated skywalk spanning the existing driveway. Open, airy interiors filled with natural light, complemented by an outdoor terrace, create an inspiring and healthy collaborative work environment that reflects the innovation and precision of the company’s airport construction expertise.